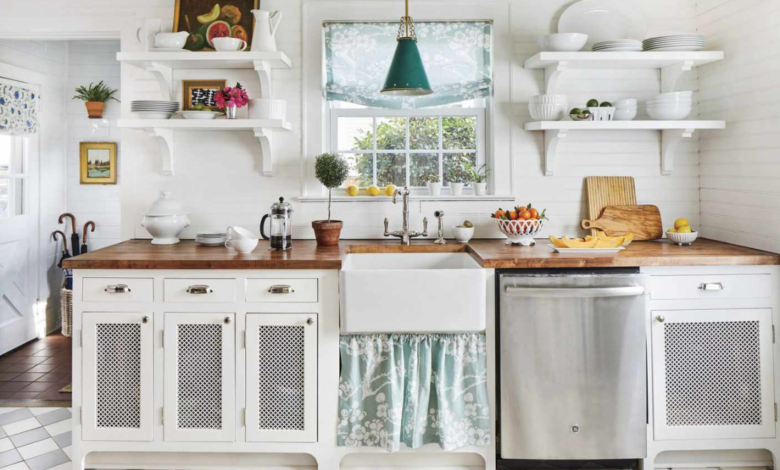
A small kitchen can be just as practical and inviting as a larger one when it’s planned carefully. Unfortunately, many homeowners make design decisions that reduce storage, limit movement, and make the room feel more cramped than it really is. From choosing oversized cabinets to overlooking lighting, even small mistakes can have a lasting impact on how comfortable the kitchen feels.
The good news is that these problems are easy to avoid with thoughtful planning. By focusing on functionality as well as appearance, you can create a kitchen that makes the most of every inch while remaining stylish and easy to use.
Choosing Bulky Cabinets Instead of Smart Storage
Cabinets are essential, but oversized units can dominate a small kitchen and make the room feel enclosed. Instead of filling every wall with bulky cupboards, consider storage solutions that maximise space without creating a heavy appearance.
Useful options include:
- Full-height cabinets for extra storage.
- Pull-out pantry units.
- Corner carousel shelves.
- Deep drawers instead of lower cupboards.
- Open shelving to create a lighter look.
Well-planned storage keeps worktops clear and makes everyday cooking far more enjoyable.
Ignoring Vertical Space
Many homeowners focus only on floor-level storage while leaving valuable wall space unused.
Making use of vertical storage helps keep frequently used items organised without reducing floor space. Tall cupboards, floating shelves, wall-mounted rails, and hanging organisers all provide additional storage while maintaining an open layout.
If you’re searching for practical compact kitchen solutions, exploring different layouts can provide useful ideas for making better use of limited space without sacrificing style.
Poor Lighting Makes the Kitchen Feel Smaller
Lighting has a significant influence on how spacious a kitchen appears.
A single ceiling light often leaves shadows across worktops and darker corners, making the room feel smaller than it actually is.
For the best results, combine different types of lighting.
Task Lighting
Install LED lights beneath wall cabinets to illuminate food preparation areas.
Ambient Lighting
Ceiling lighting provides consistent brightness throughout the room.
Accent Lighting
Accent lighting beneath shelves or inside glass cabinets adds depth and creates a welcoming atmosphere.
Whenever possible, maximise natural daylight by keeping windows free from unnecessary obstructions.
Selecting Oversized Appliances
Large appliances may seem appealing, but they can overwhelm a compact kitchen and reduce valuable workspace.
Before purchasing new appliances, measure the available space carefully and choose models that suit the size of the room.
Many manufacturers now offer slimline versions of:
- Dishwashers
- Fridge freezers
- Ovens
- Washing machines
- Wine coolers
Integrated appliances also help create a cleaner, more seamless appearance.
Allowing Worktops to Become Cluttered
A cluttered worktop immediately makes a small kitchen feel untidy and crowded.
Only keep the items you use every day on display. Store small appliances inside cupboards where possible and use wall-mounted storage for utensils and cooking tools.
Simple additions such as magnetic knife holders, hanging rails, and floating shelves can free up valuable preparation space while keeping everything within easy reach.
Overlooking Kitchen Flow
Even a compact kitchen should allow comfortable movement between the sink, cooker, and refrigerator.
Poorly positioned appliances can interrupt your workflow and make simple tasks take longer than necessary.
When planning your layout, make sure you:
- Leave preparation space beside the sink.
- Avoid blocking walkways.
- Allow appliance doors to open fully.
- Keep everyday items close to where they are used.
Small adjustments during the planning stage often have the biggest impact on daily convenience.
Choosing Trends Instead of Long-Term Practicality
Kitchen trends change regularly, but functionality remains important for many years.
Choose durable materials that can withstand daily use while maintaining their appearance.
Popular long-lasting choices include:
- Quartz worktops
- Porcelain floor tiles
- Moisture-resistant cabinetry
- Soft-close drawers
- High-quality cabinet hinges
These materials not only last longer but also reduce maintenance and replacement costs over time.
Conclusion
A well-designed small kitchen is built around smart planning rather than square footage. By avoiding common design mistakes, using practical storage solutions, improving lighting, and selecting appropriately sized appliances, you can create a kitchen that feels larger, works more efficiently, and remains comfortable for everyday living.
Careful planning at the beginning of your project will help you achieve a space that balances style, functionality, and long-term value without unnecessary compromises.

